2D and 3D audiovisual design software
Draw the room, check it, present it — in the same tool.
AV-D draws the plan and the 3D at the same time, traces projection cones, sightlines and speaker coverage, then produces the equipment list, the BOM and the quote. Built for AV integrators.
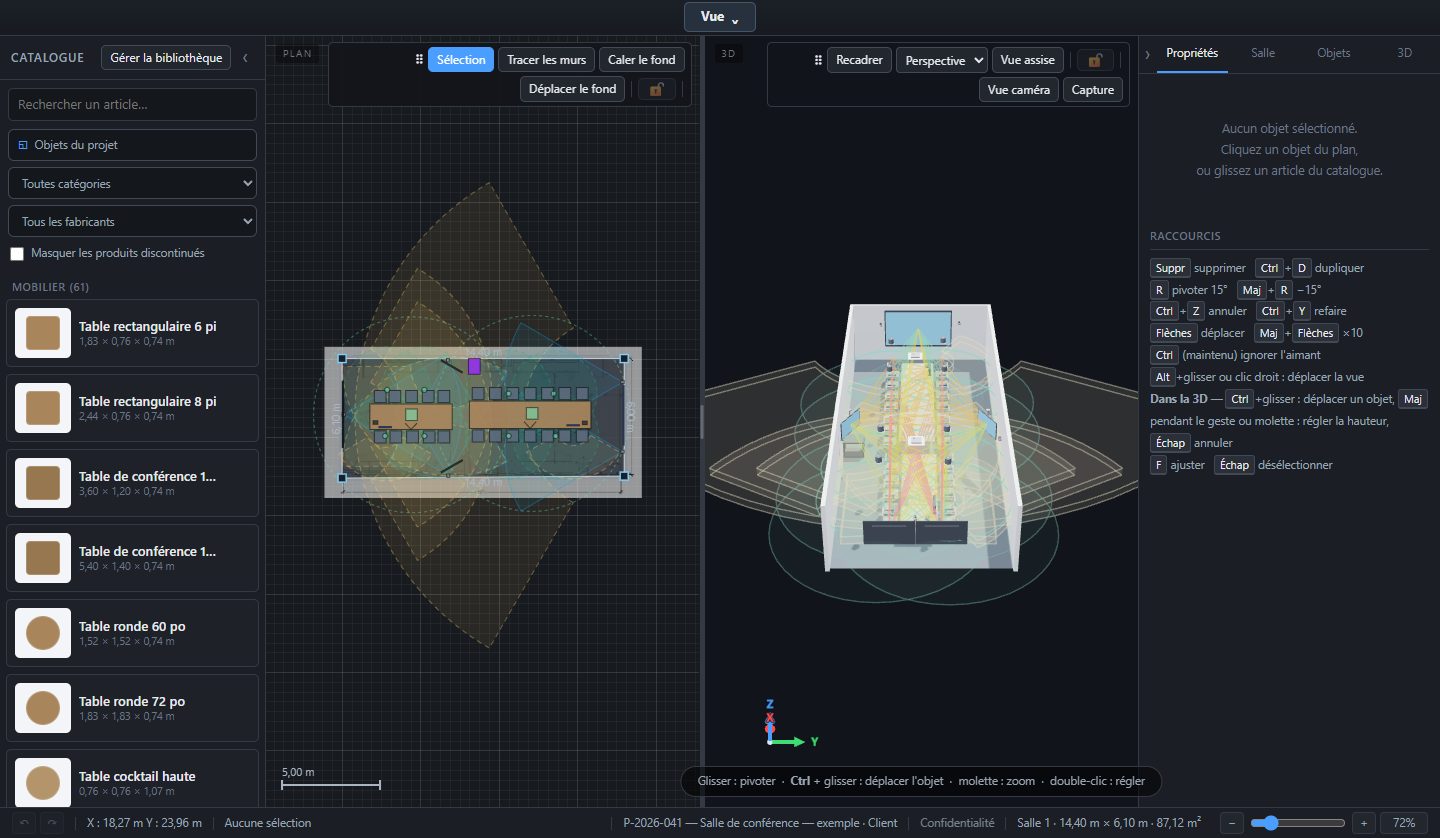
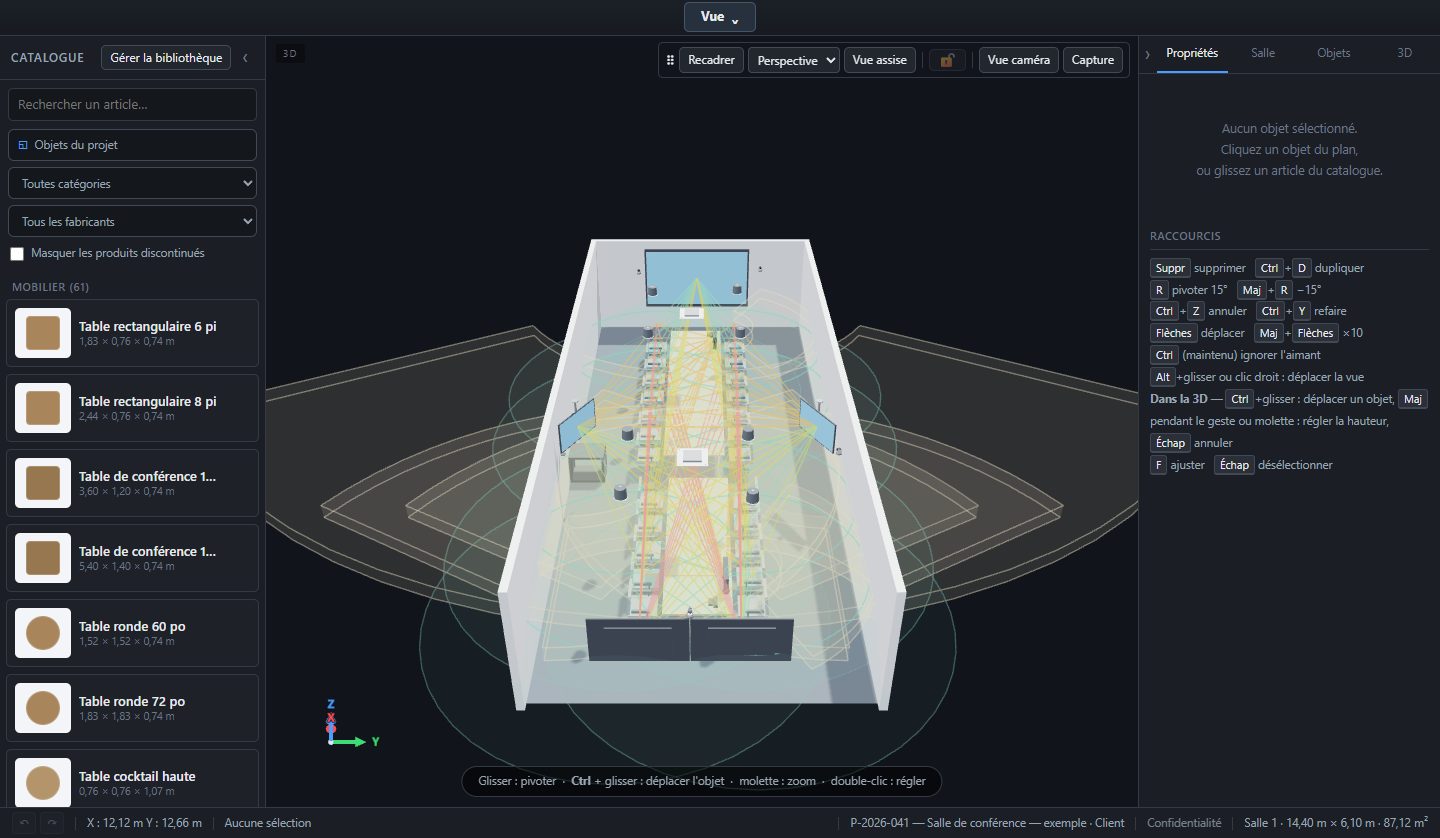
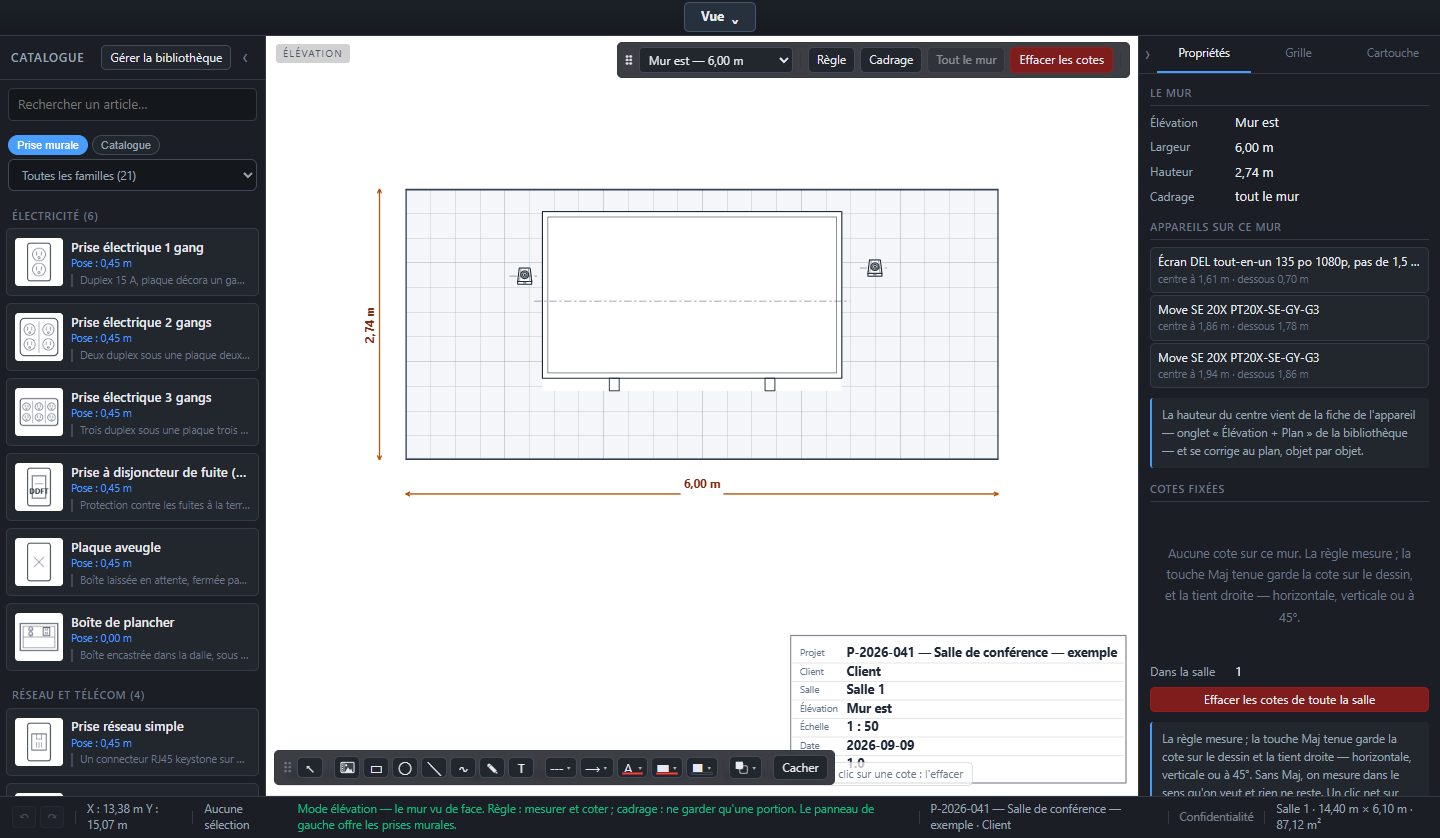
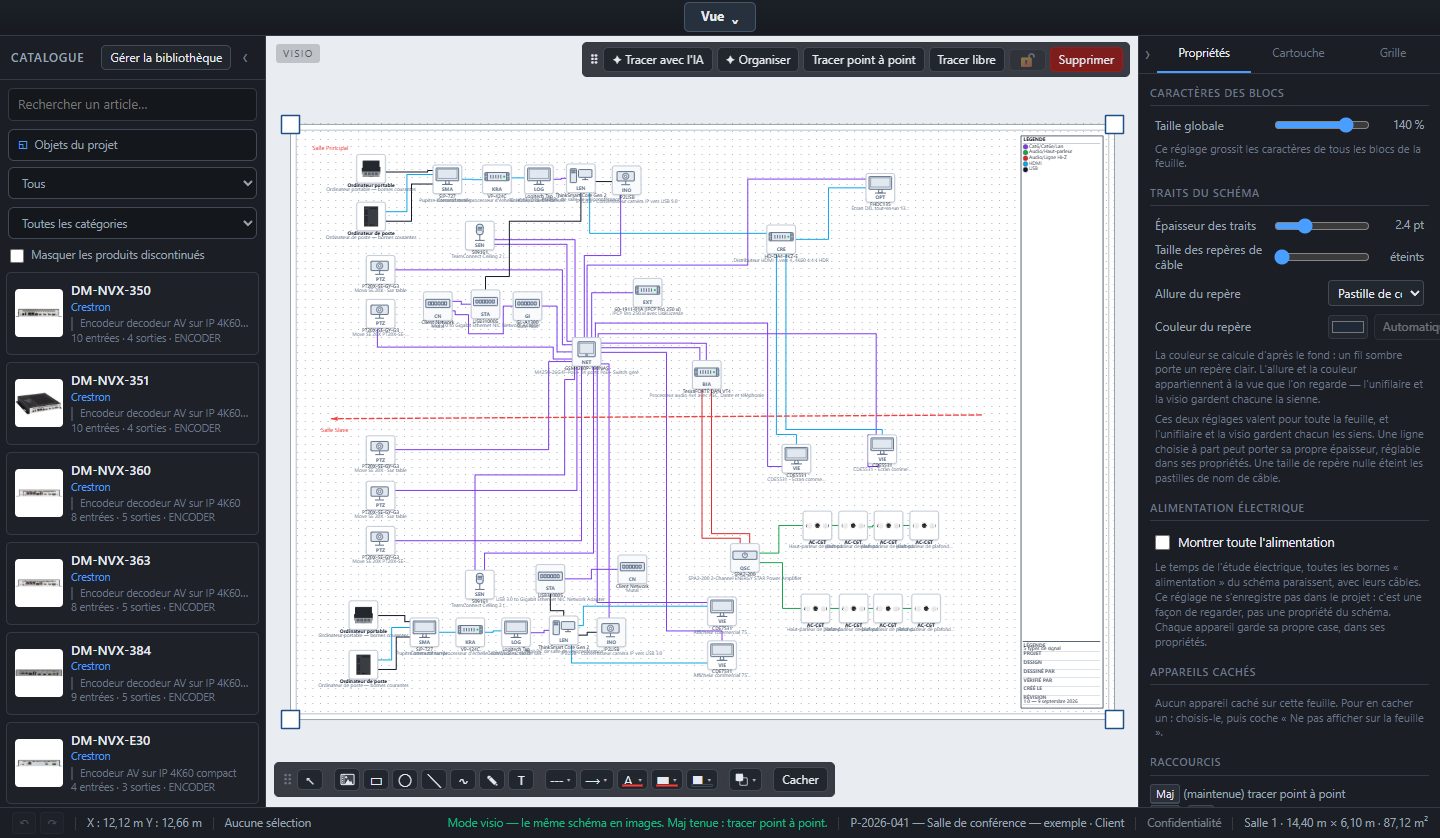
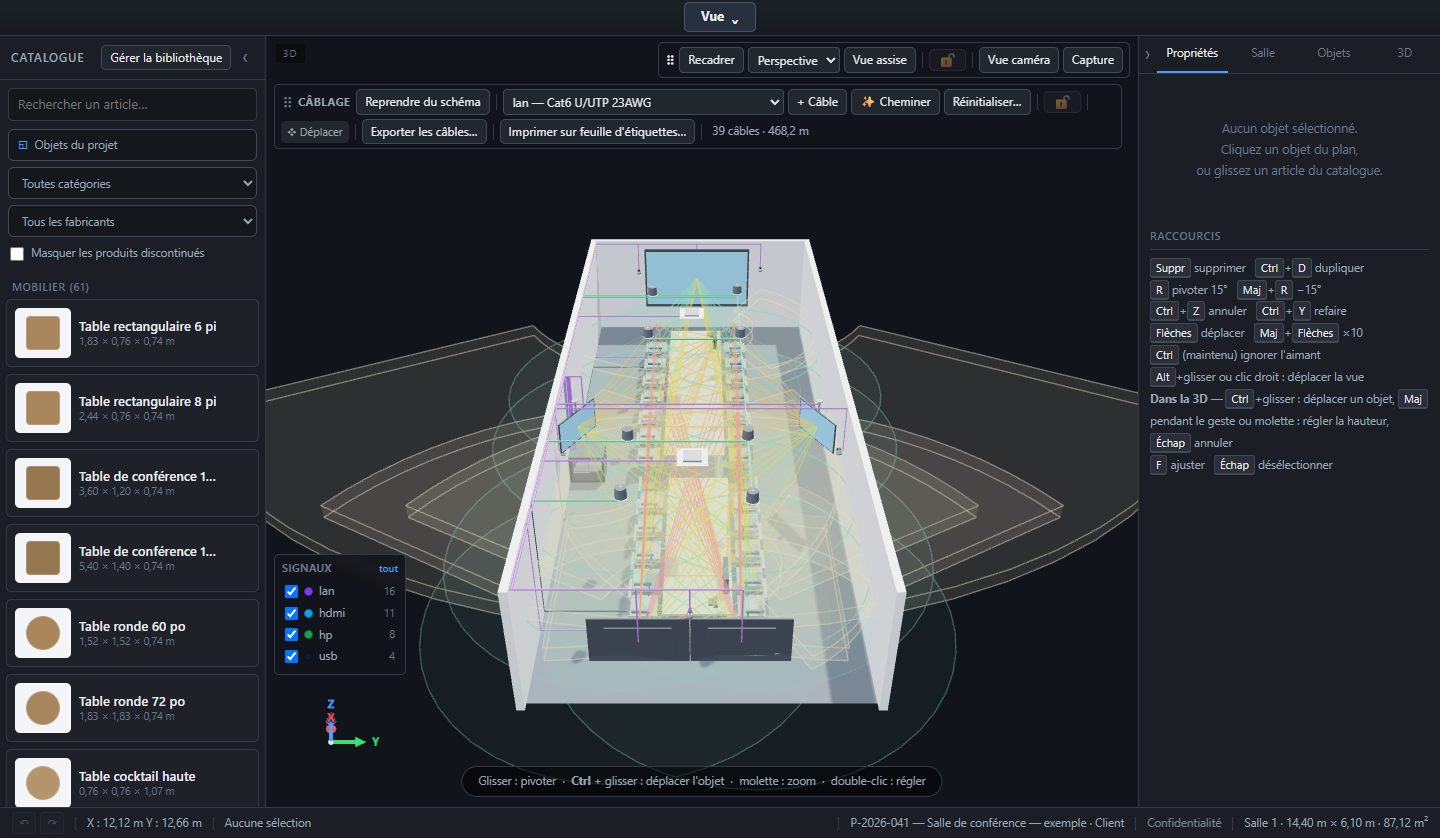
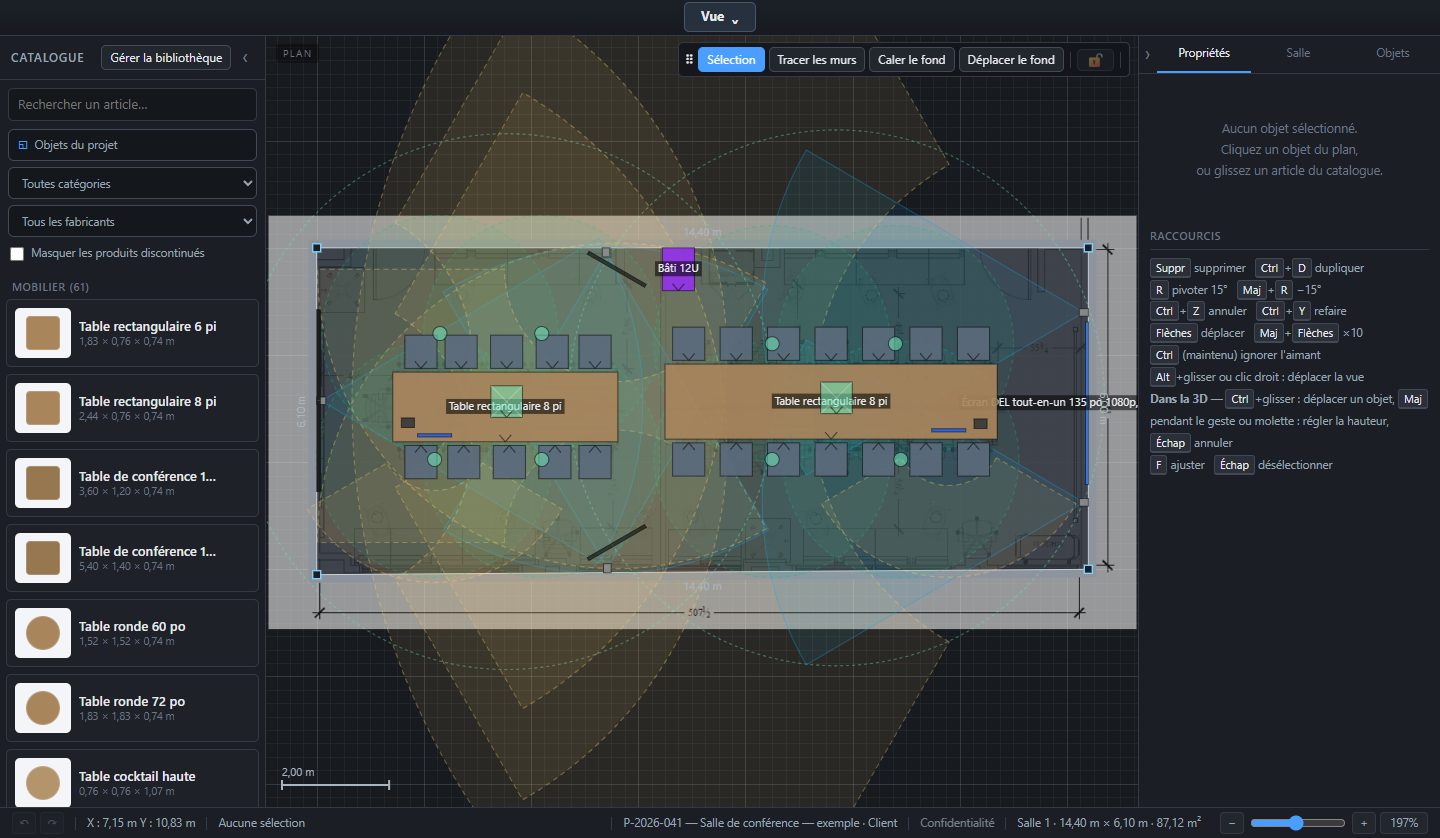
2D and 3D meeting room layouts
Whatever you move in the plan moves in the 3D, live. Doors, windows, free-form rooms, the architect's drawing scaled underneath.
The checks of the trade
Projection cones, sightlines by the 4/6/8 rule, speaker coverage, the view through the camera lens. The Summary turns them into recommendations.
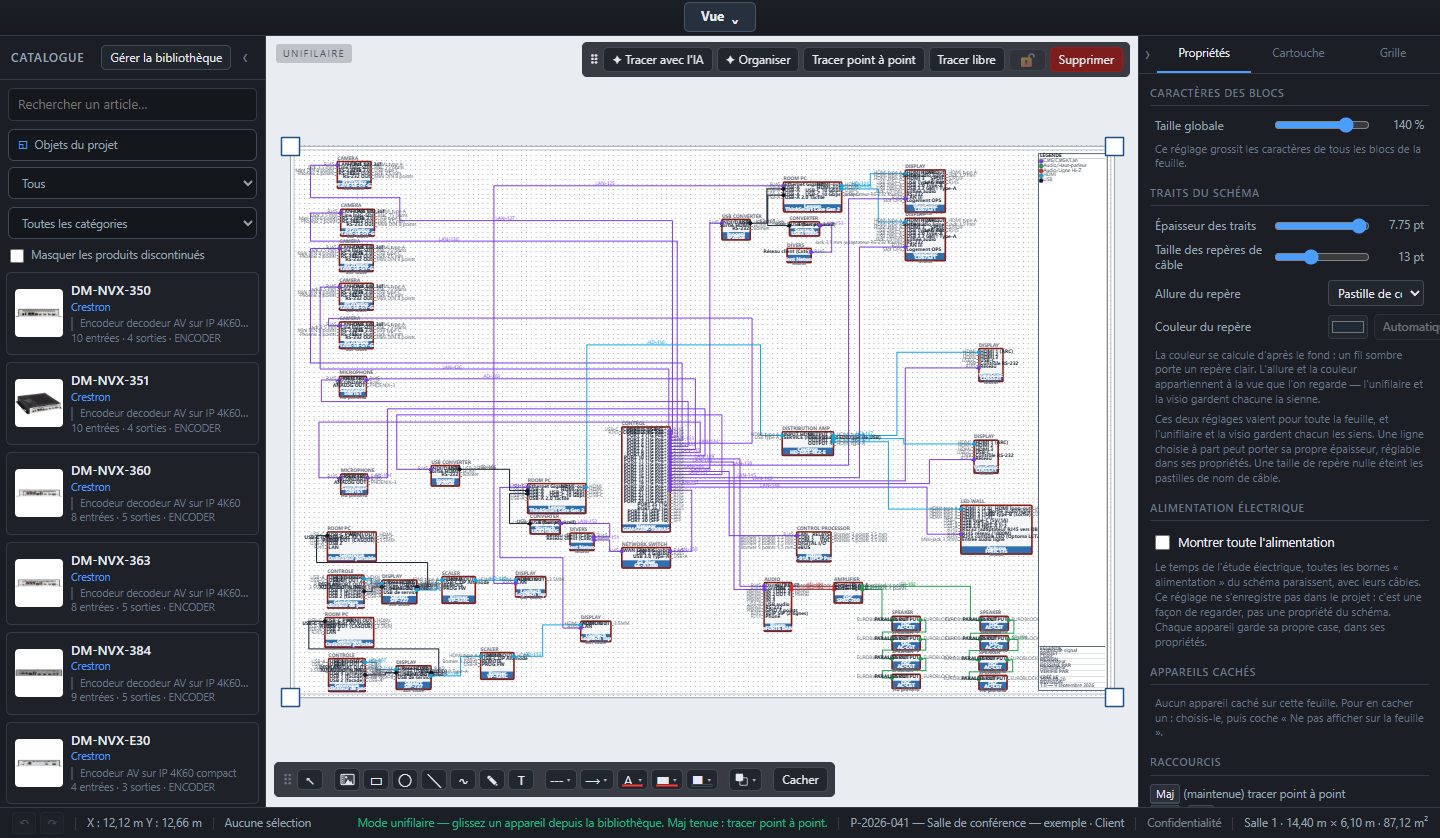
AV schematics, wiring diagrams and proposals
Equipment list, BOM, rack, cabling, presentation PDF and client quote — all from the same project, nothing retyped.
How it works
Three steps, and the client sees the room before a single cable is pulled.
Draw the room
Import the architect's plan or trace the walls. Place the furniture, the display, the speakers and the camera from the catalog.
Check
Turn on the cones, the sightlines and the coverage. Look through the camera lens: does everyone fit in the frame?
Present and sell
Export the PDF package, the equipment list and the quote. Everything comes from the same project, with your prices.
Trial and pricing
Thirty days free, then a simple per-user price, no credit card: by purchase order.
Free trial
- Every feature, no project limit
- One account only, no additional users during the trial
- No credit card; the trial ends by itself
- Your data is hosted in Canada and belongs to you
Per user
Or $759 CAD for one year, paid annually
- One account, every module
- Add or remove users whenever you want
- Billed to your organization, by purchase order
Team
Or $3,299 CAD for one year, paid annually
- Five accounts, every module
- $60 CAD per month for each additional user
- Billed to your organization, by purchase order
Payment is made by purchase order (PO): you send it to us, we process it, and you pay by bank transfer, cheque or international wire transfer. Access is extended on receipt; nothing is deleted in the meantime.
Frequently asked questions
What we get asked most often. The bot, below, answers the rest.
Do I need to install anything?
No. AV-D runs in Chrome or Edge, on Windows and on Mac. There is nothing to install on the workstations and nothing to update: the online version is always the right one.
Where are my projects?
On our servers in Canada, with backups in Canada. They belong to your organization; you can export them at any time, and ask for them to be deleted.
What happens at the end of the 30 days?
A week before, then on the day, you get an email asking whether you continue. After the thirtieth day access closes, but nothing is deleted. You send us a purchase order, and access reopens as soon as it is received — with all your projects as you left them.
How many users can I have?
As many as your organization has. Each person has their own account, their projects belong to the organization, and the administrator decides who sees what.
Can I start from the architect's plan?
Yes. Import the image or the PDF, scale it on a known dimension, then trace the walls over it. The room can have any shape.
My prices and my suppliers?
You keep your own price list, and the software can talk to distributors with an API to check price and stock. The quote goes out with your terms of sale and your logo.
Metric or imperial?
Both, with one button. Measurements are kept in millimetres and shown in the unit you choose — your clients too.
And privacy?
We collect only what the software needs to work, we sell nothing to anyone, and it is all written in ourprivacy policy, compliant with Quebec's Law 25.
A question?
The bot knows the software, the trial and the payment. It does not know your projects: it has access to nothing, and it keeps nothing of what you tell it.
If it does not know, it says so. For the rest, admin@av-d.appanswers.